
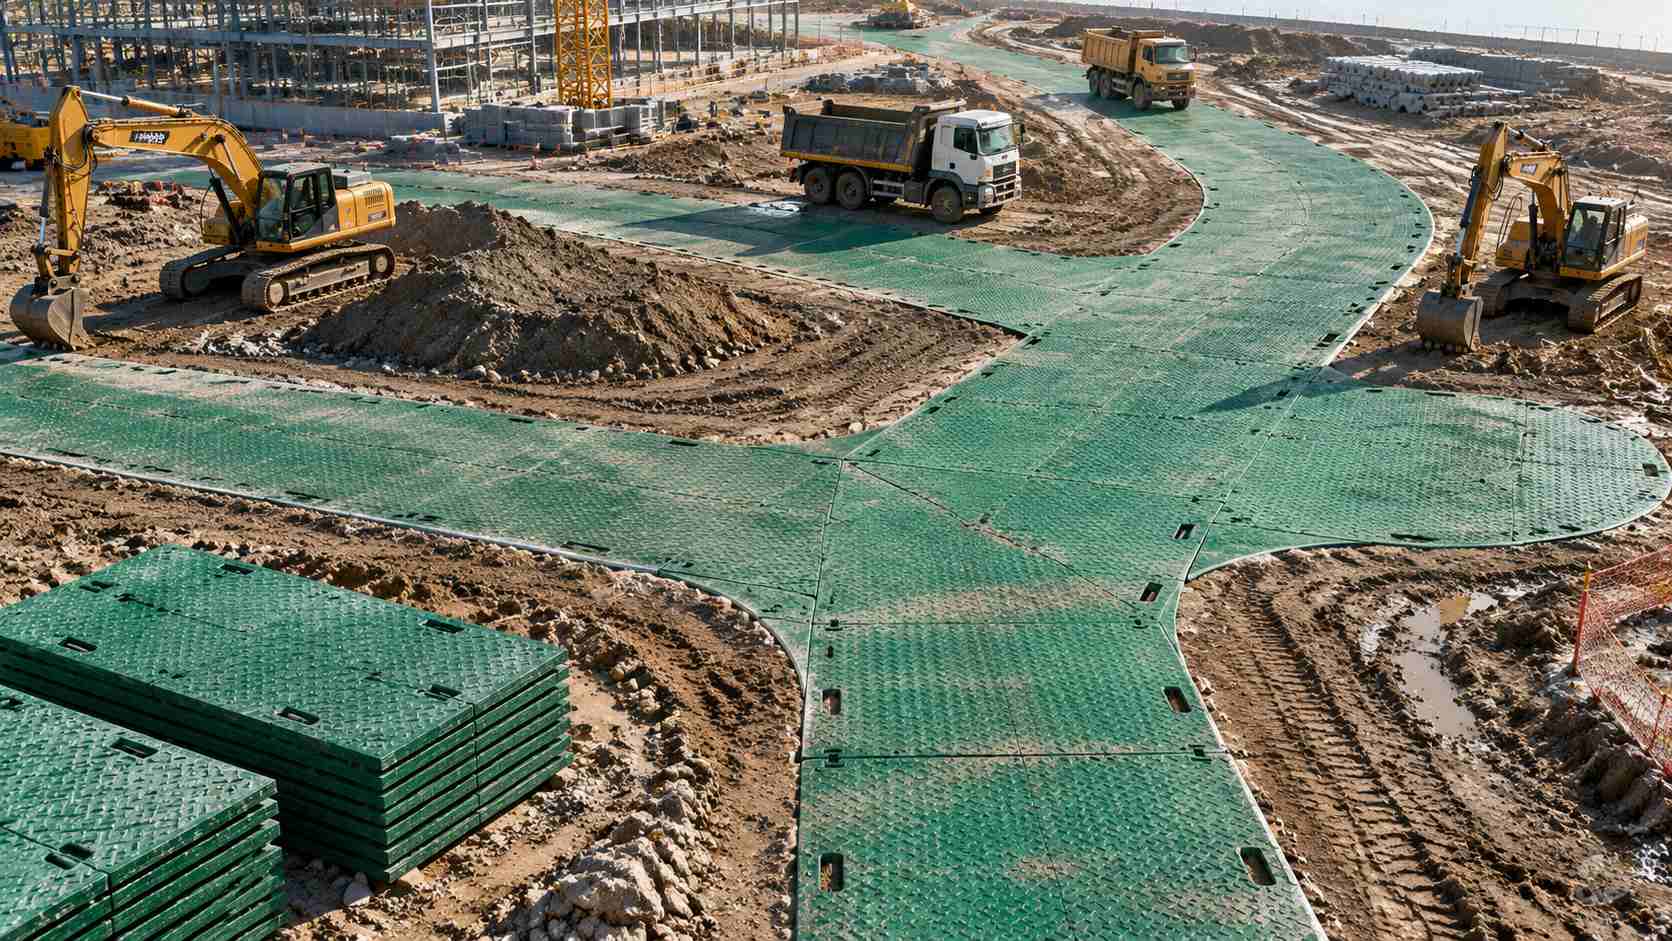
Complex construction sites rarely have a simple access route. Temporary roads may need to pass around buildings, avoid underground utilities, connect multiple work zones, cross landscaped areas, or change direction as construction progresses. In these situations, selecting ground protection mats is not only a matter of calculating coverage area. The layout determines how efficiently the mats can be installed, how well they follow actual traffic movement, and whether unnecessary gaps, overlaps, or material waste can be avoided. For contractors and purchasing teams, a detailed layout plan helps define the required panel arrangement, installation sequence, access conditions, and quantity before materials are ordered.
What Site Information Should Be Collected Before Planning a Ground Protection Mat Layout?
A reliable layout starts with understanding the construction site rather than placing mats directly on a drawing. The temporary route should reflect how people, vehicles, and equipment will actually move during different construction phases.
Map the full working area before defining the route
Many temporary access problems occur because the layout is designed around only one stage of the project. Construction sites often change over time, with new work areas becoming active and previous routes becoming unavailable.
Before planning the mat arrangement, contractors should identify:
- Existing roads and entrances;
- Active construction zones;
- Storage and loading areas;
- Equipment operating locations;
- Pedestrian paths;
- Restricted or protected areas;
- Future access changes.
This information helps separate permanent limitations from temporary conditions.
A route that looks efficient during the first construction phase may become unsuitable once materials, machinery, or site facilities move. Planning the layout with future changes in mind can reduce repeated installation work.
For projects involving temporary access and surface protection, the construction industry application provides additional reference on how temporary protection systems are used in different working environments.
Identify areas that require special treatment
Not every section of a site creates the same layout challenge. Straight access paths are usually easier to plan, while corners, narrow passages, equipment zones, and transition areas require more attention.
A useful site review should mark:
| Site area | Layout consideration |
|---|---|
| Straight access route | Panel alignment and efficient coverage |
| Corners and turns | Direction changes and joint arrangement |
| Narrow spaces | Panel handling and installation access |
| Building entrances | Connection with existing surfaces |
| Equipment zones | Additional coverage requirements |
| Uneven boundaries | Edge planning and adjustments |
These areas often determine the final layout more than the total project area.
How Should Contractors Design Mat Layouts Around Obstacles?
Construction sites commonly include obstacles that cannot be moved, such as buildings, drainage structures, pipelines, trees, or existing infrastructure. A good layout should work around these limitations while keeping the temporary route practical.
Plan the route based on actual movement
The shortest path is not always the most efficient one. A slightly longer route may require fewer adjustments, create better turning space, or avoid repeated repositioning of panels.
When planning around obstacles, contractors should consider:
- Vehicle turning radius;
- Equipment width;
- Safe clearance distance;
- Loading and unloading areas;
- Maintenance access;
- Emergency access requirements.
A route that is too narrow may create problems even if the total mat quantity appears lower.
Avoid designing only by total area
Area calculation is useful for budgeting, but complex sites require a layout-based approach.
For example, two construction zones may require the same coverage area. One may be a simple rectangle, while the other includes several corners, narrow passages, and changes in direction. The second project may require more careful panel placement because the usable layout is more complicated.
The ground protection mat category can be reviewed when comparing different temporary protection configurations.
Consider edge conditions early
Edges are often where layout problems appear. If panels end directly beside landscaping, finished pavement, or restricted areas, the transition should be considered before installation.
Poorly planned edges can lead to:
- Unprotected strips beside the route;
- Difficult vehicle positioning;
- Additional cutting or adjustment;
- Increased installation time.
A detailed drawing should show not only the centerline of the route but also the protected boundary.
How Do Panel Dimensions Affect Complex Site Layout Planning?
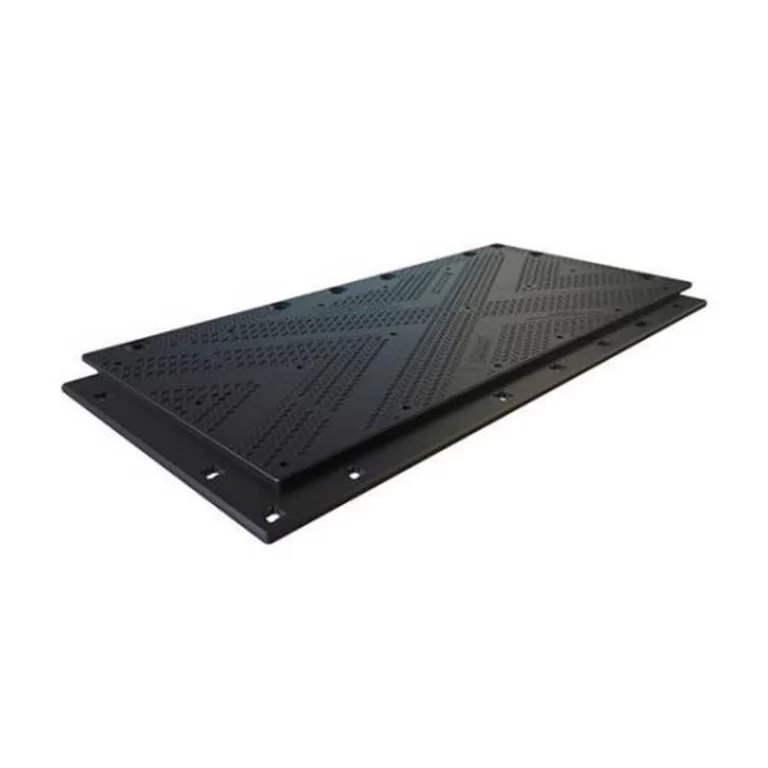
Panel dimensions influence more than the final quantity. They affect installation speed, handling requirements, joint locations, and the ability to follow irregular routes.
Match panel size with site geometry
A larger panel may reduce the number of joints on a straight access route. However, smaller panels may provide greater flexibility around obstacles or restricted areas.
The selection depends on the site conditions:
| Layout condition | Possible consideration |
|---|---|
| Long straight route | Reduce unnecessary joints |
| Tight access area | Improve handling flexibility |
| Multiple corners | Allow easier direction changes |
| Irregular boundary | Simplify edge adjustment |
| Frequent relocation | Support easier handling |
The best layout is not always the one using the fewest panels. A practical arrangement should also consider installation time and future changes.
Draw panel placement before ordering
A preliminary drawing can reveal issues before materials arrive. Contractors can check:
- Number of panels required;
- Joint locations;
- Turning areas;
- Edge sections;
- Connection points;
- Installation sequence.
This reduces the risk of discovering that the selected arrangement does not match the actual site.
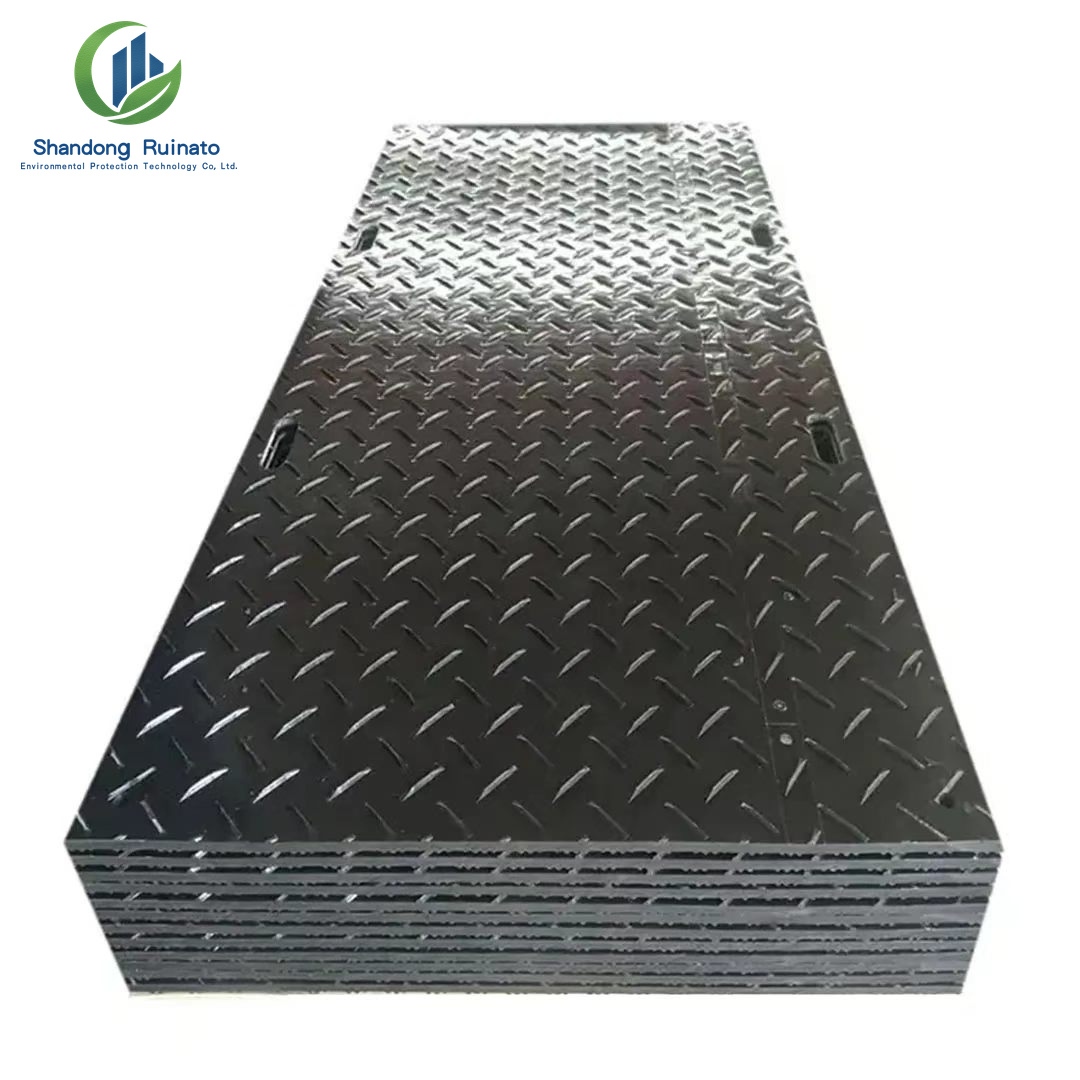
The published temporary protection information provides examples of different panel dimensions and configurations that can be considered during layout planning.
How Should Contractors Plan Installation Sequence for Complex Sites?
A layout is only useful when it supports the actual construction schedule. Installation planning should consider when each area becomes available and how the route will be used after completion.
Divide large projects into installation zones
For a large construction site, installing every mat at the beginning may not be practical. A phased approach can reduce unnecessary handling.
A typical planning process may include:
- Identify the first required access area;
- Confirm the final route before installation;
- Install the initial section;
- Inspect alignment and connections;
- Extend or relocate the route as construction progresses.
This approach allows contractors to adjust the temporary road as the project develops.
Consider future relocation
Some construction sites require repeated movement of temporary access routes. In these cases, the initial layout should consider how panels will be removed and reused.
Important questions include:
- Which sections will move first?
- Where will unused panels be stored?
- Can equipment access the removal area?
- How will damaged sections be identified?
A layout designed only for the first installation may create unnecessary work later.
Coordinate with other contractors
Construction sites often involve multiple teams working simultaneously. The mat layout should be communicated clearly so that equipment operators, material suppliers, and subcontractors understand the intended access route.
A simple drawing showing route boundaries, entrances, and restricted areas can prevent accidental use of unprotected surfaces.
What Should Be Included in a Ground Protection Mat Layout Plan Before Purchase?
Before placing an order, contractors should prepare enough information for suppliers to understand the project requirements. A clear layout plan improves quotation accuracy and reduces assumptions.
Create a practical layout checklist
The purchasing document should include:
| Information | Purpose |
|---|---|
| Site drawing | Shows actual route conditions |
| Protected area | Defines coverage requirements |
| Traffic type | Identifies expected use |
| Obstacles | Shows areas requiring adjustments |
| Panel arrangement | Supports quantity planning |
| Installation sequence | Coordinates site activities |
| Relocation needs | Supports reuse planning |
| Delivery access | Helps logistics planning |
This information allows suppliers to review the project based on the same conditions.
Compare complete solutions, not only quantity
Two quotations may show similar numbers of panels but represent different installation assumptions. One may include a layout designed around site obstacles, while another may simply provide material based on estimated area.
Before making a purchase decision, contractors should review:
- Proposed panel arrangement;
- Connection method;
- Installation requirements;
- Handling assumptions;
- Delivery conditions;
- Expected reuse.
The published heavy-duty ground protection information describes applications including temporary roads, work platforms, and heavy-equipment access. (Heavy-duty ground protection mats) These references can support initial planning, while the final layout should always follow the actual site conditions.
Need Ground Protection Support for Complex Construction Projects?
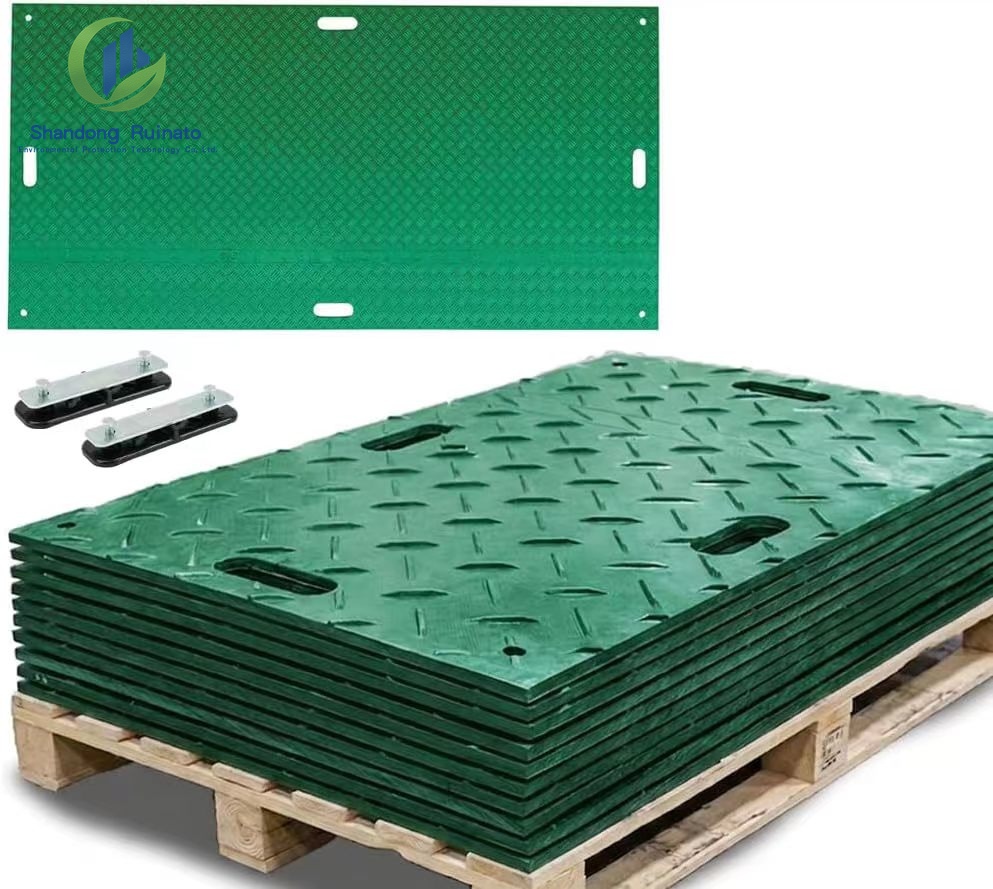
After the route conditions, site obstacles, and installation sequence have been defined, the next step is usually reviewing the appropriate protection configuration for the project requirements. Shandong Ruinato Environmental Protection Technology Co., Ltd. manufactures engineering plastic products for construction and industrial applications. Its heavy-duty ground protection mats are designed for temporary roads, work platforms, heavy-equipment access, and surface protection applications. The documented product information covers panel dimensions, surface patterns, and handling options. For project discussions, contractors can provide site drawings, route dimensions, traffic requirements, ground conditions, and installation schedules to support technical evaluation.
Conclusion
Planning a ground protection mat layout for a complex construction site requires more than estimating the total coverage area. Site obstacles, route changes, panel dimensions, installation sequence, relocation requirements, and future construction phases all influence the final arrangement. A detailed layout plan gives contractors a clearer understanding of material requirements and helps suppliers prepare more accurate quotations. By reviewing the route before purchase and considering how the temporary surface will be installed, moved, and reused, project teams can reduce unnecessary adjustments during construction.
FAQs
1. Why is a layout plan important before ordering ground protection mats?
A layout plan shows how panels will fit the actual site conditions. It helps identify obstacles, edges, turning areas, and quantity requirements that may not appear in a simple area calculation.
2. Should ground protection mats be planned differently for irregular construction sites?
Yes. Irregular sites often require more attention to corners, narrow passages, boundaries, and access changes. The layout should follow actual movement patterns rather than only the shape of the available area.
3. Do larger panels always create a better layout?
Not always. Larger panels can reduce joints on open routes, but smaller panels may provide more flexibility around obstacles and restricted spaces. The best choice depends on the site geometry and handling conditions.
4. What information should contractors provide when requesting a mat quotation?
Provide site drawings, route dimensions, traffic conditions, obstacles, installation schedule, relocation requirements, and any restrictions affecting delivery or installation.
5. Can ground protection mats be reused after construction projects?
Many temporary protection systems are designed for repeated use. Reuse depends on handling, inspection, cleaning, storage conditions, and whether the panels remain suitable after each deployment.